Architecture and interiors ·Sharq, Kuwait City
Homes shaped by light, shade and family.
We design private villas, interiors and chalets in Kuwait, with courtyards that keep the house cool and rooms that keep the family close.
- Villas, interiors and chalets
- Drawings ready for the permit
- Site visits during the build
Services
What we design, and what it costs.
Private villas
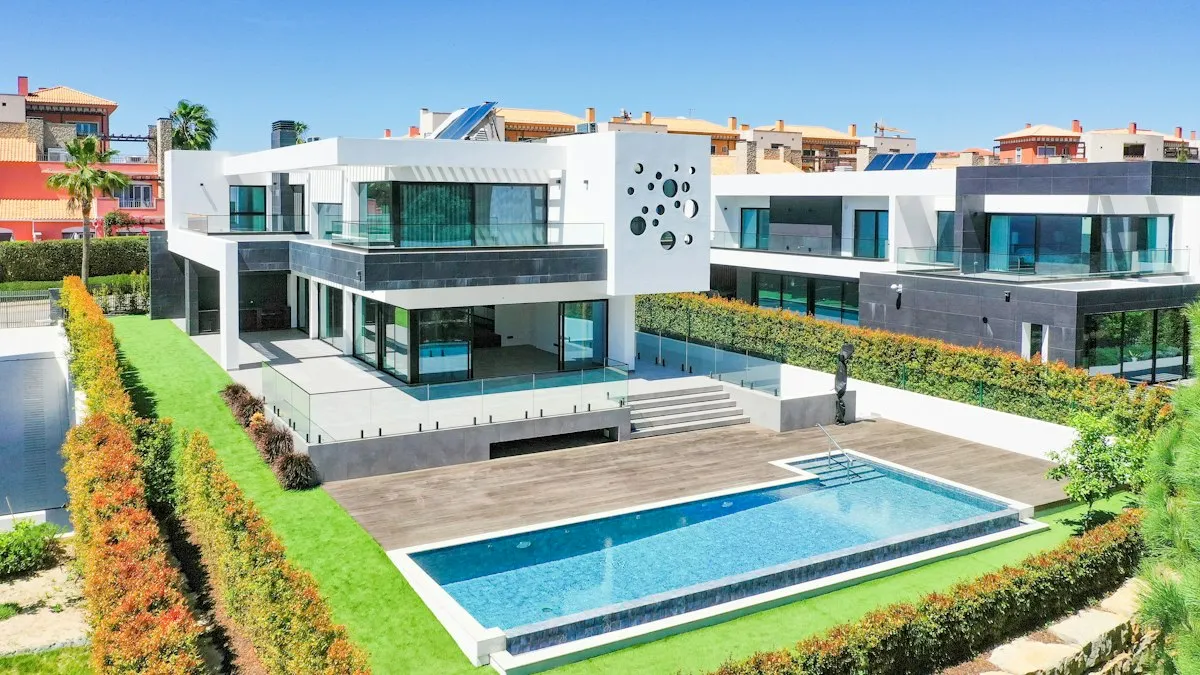
From concept to permit drawings for a family home, with three design reviews.
From KWD 6,500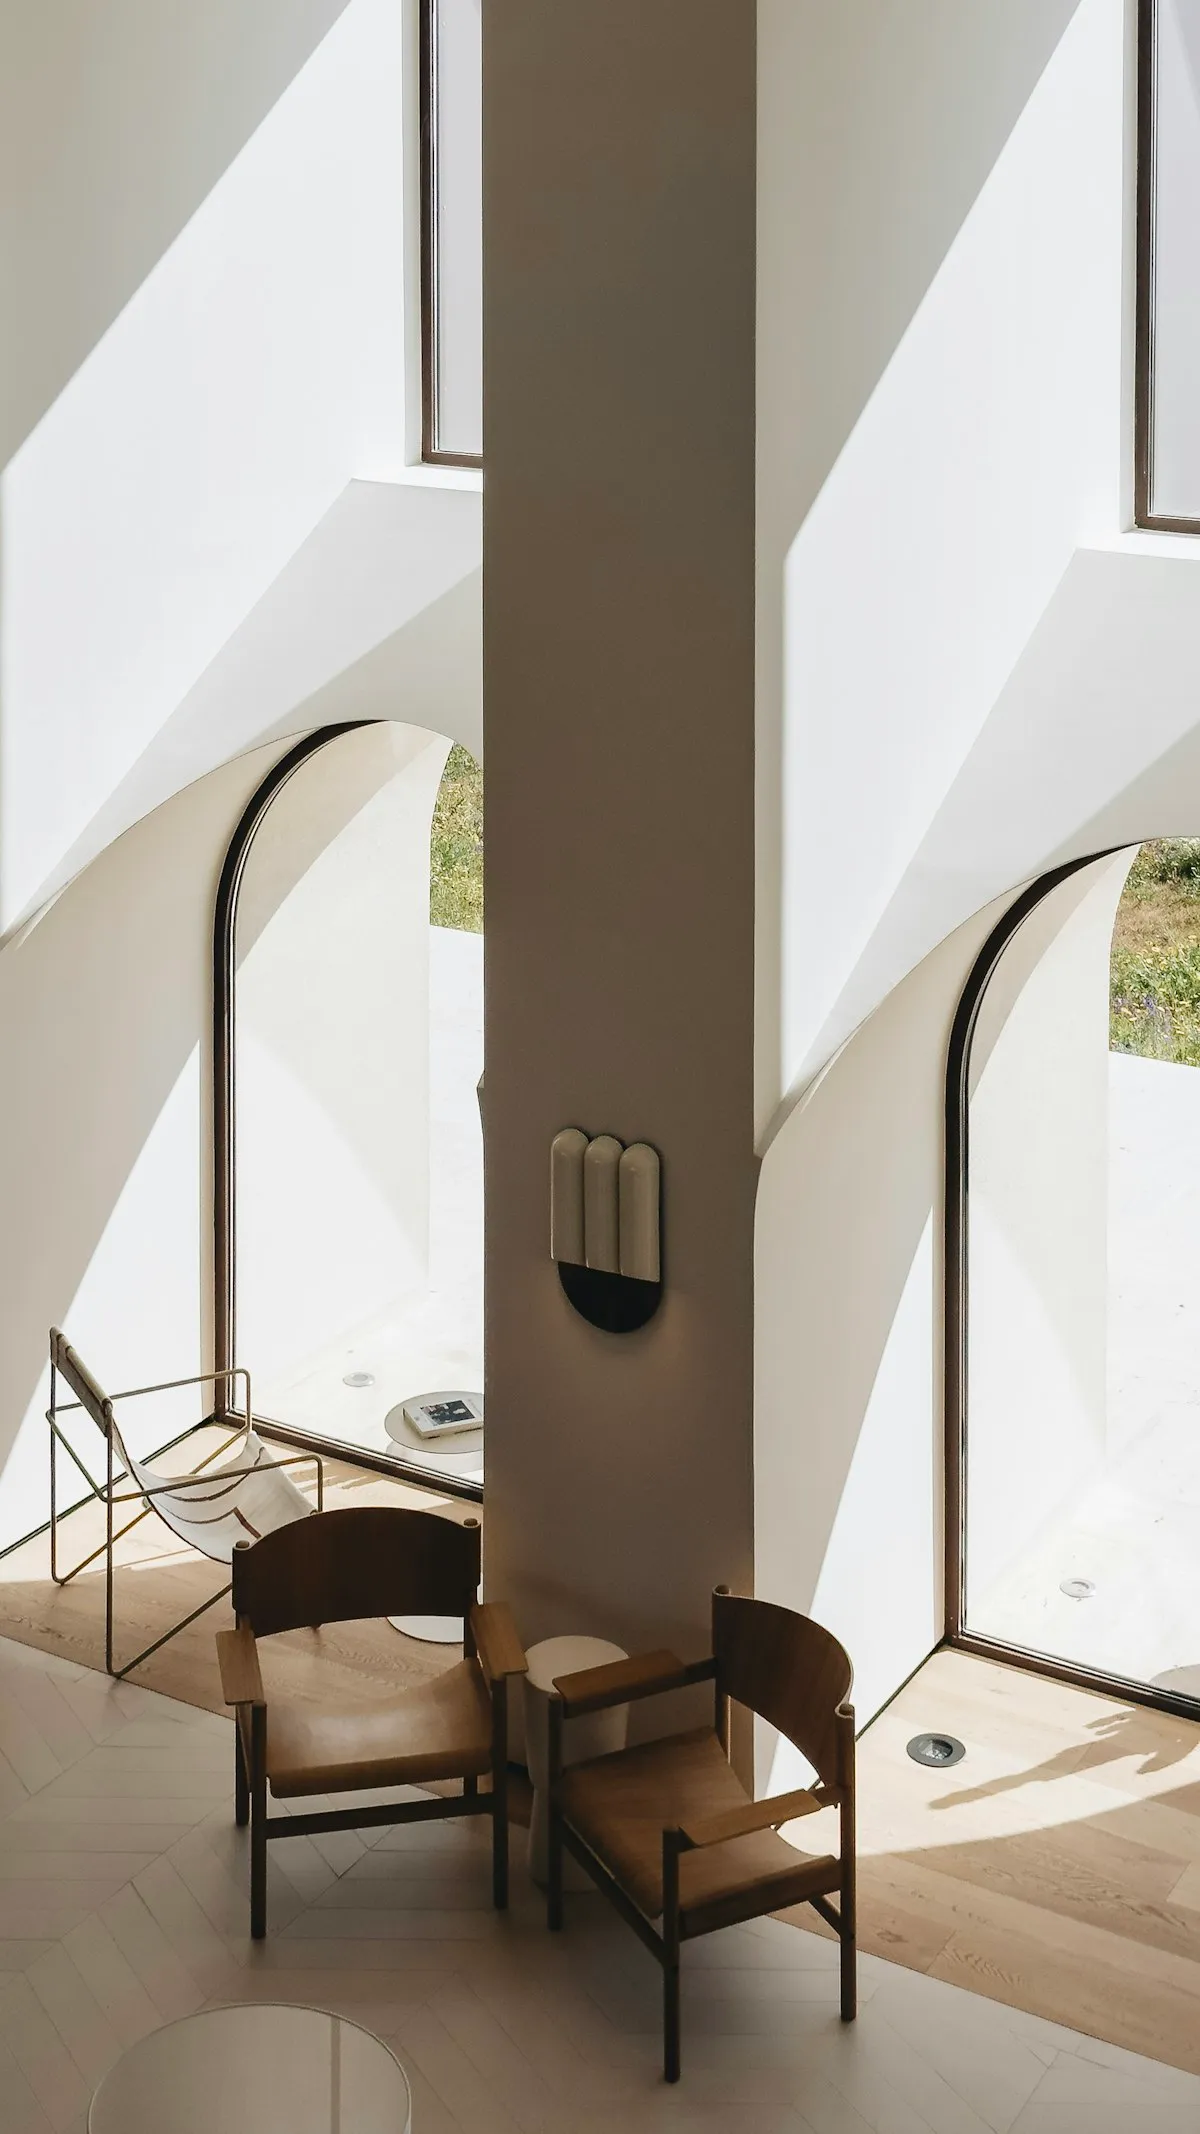
Interiors
Layouts, materials, lighting and joinery for new or existing homes.
From KWD 18 per m²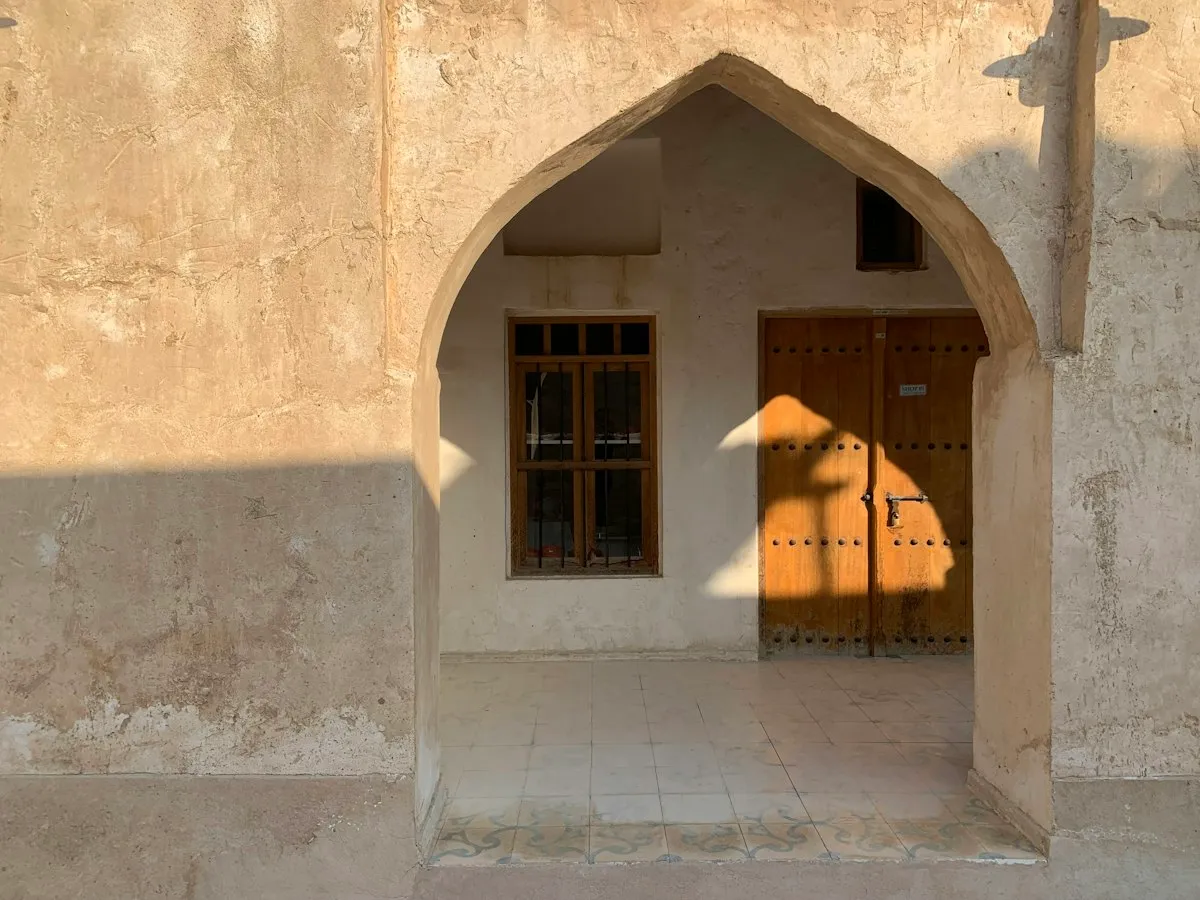
Old houses, renewed
Careful updates to older family homes, keeping what makes them special.
From KWD 4,000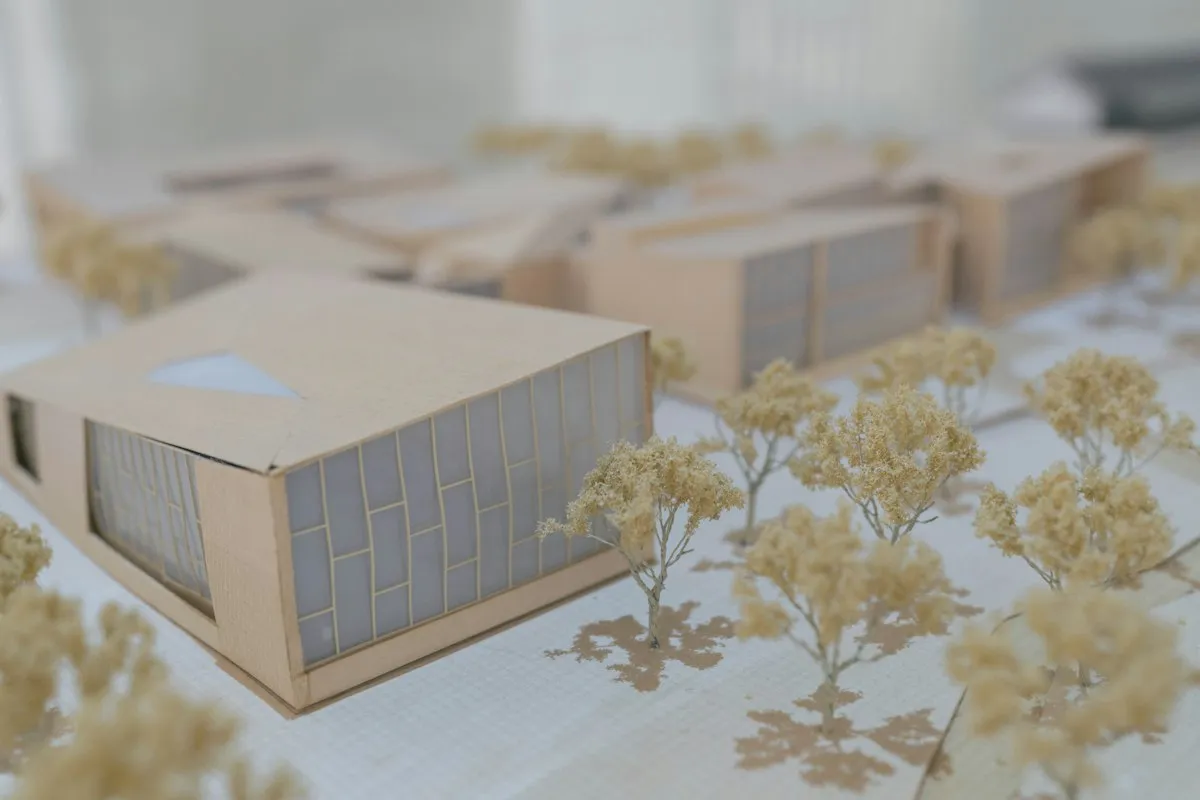
Concepts for developers
Massing studies, models and visuals for small residential projects.
Priced per brief
The studio
Who leads your project.
Dalal Al Shatti
Founding architect
Arabic and English
Meet DalalJassim Al Rashed
Architect · Villas and permits
Arabic and English
Meet JassimLina Haddad
Interiors lead
Arabic, English and French
Meet Lina
Process
How a project moves.
Brief
We meet, visit the plot and agree what the house must do.
Concept
Two design options with plans, a model and a first cost estimate.
Design and permit
Full drawings, and we follow the permit through the municipality.
On site
Regular visits to check that the build matches the design.
The studio
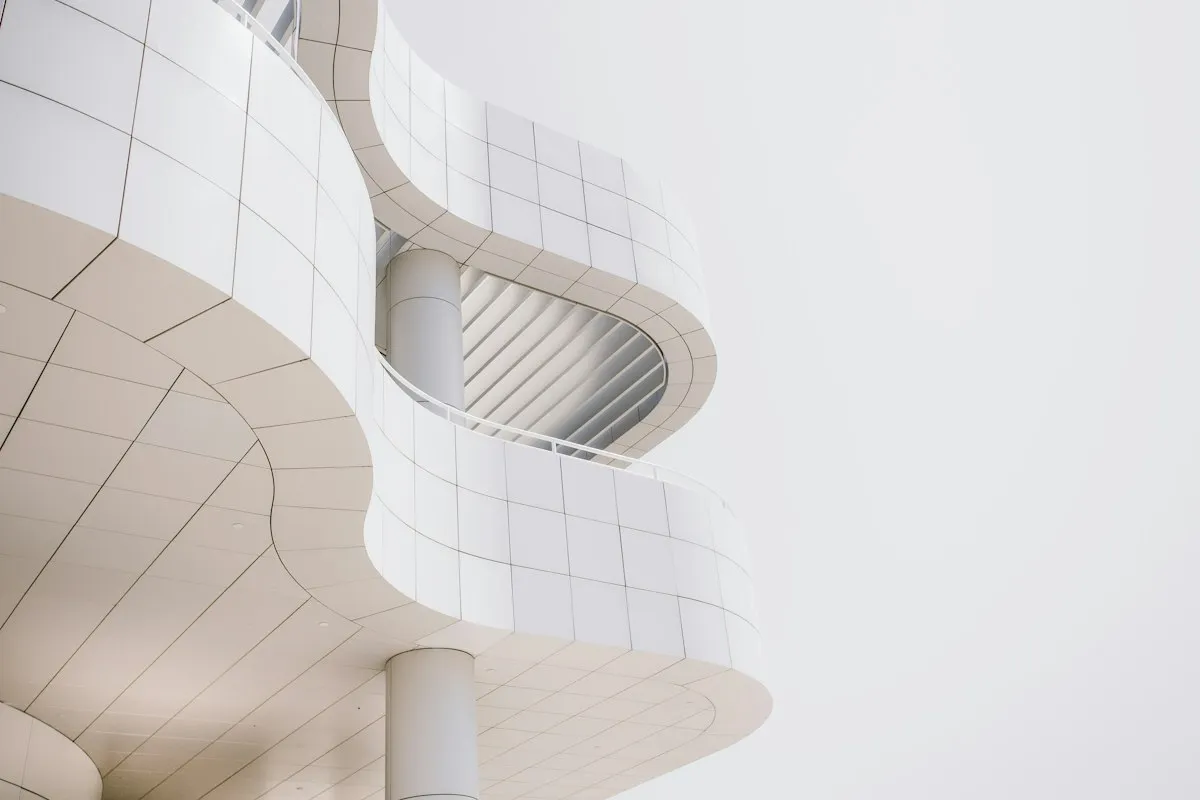
Simple forms, deep shade, honest materials.
A small team of architects and interior designers. We take on a few projects at a time, so the people you meet are the people who draw your house.
Projects
Homes and studies from the studio.
Villa · Salwa
A courtyard for a family of seven
- The situation
- A family wanted privacy from the street, and shade for children outdoors.
- What we did
- We turned the plan around a shaded courtyard, with deep openings on the south side.
- The result
- The garden is usable far more of the year, and rooms stay cooler by day.
Restoration · Old Kuwait City
An older family house, kept and renewed
- The situation
- Three generations wanted to keep their grandfather's house without the leaks and heat.
- What we did
- We kept the arches and stone, replaced services and insulated the roof.
- The result
- The family moved back in, with the house's character kept intact.
Insights
How we think about building here.
4 October 2026
Why shade comes first
In Kuwait, shade shapes a house before style does.
Read the article
Deep openings, screens and courtyards cut heat before the air conditioning has to. Decide them early, because they are hard to add later.
16 September 2026
What a good brief includes
A useful brief describes your family, not a look.
Read the article
Tell your architect how you live, who visits, and what must stay private. Add your budget and plot. Pictures help, but routines matter more.
28 August 2026
Renovate or rebuild?
Older homes often have more life in them than people think.
Read the article
Check the structure and services before deciding. Keeping a sound frame can save cost and keep what your family loves about the house.
Start a project
Tell us about your plot and your family.
Sharq, Kuwait City
- Sunday to Thursday
- 9am to 6pm
- Meetings
- By appointment